Pressroom
Welcome to the Press Centre of ATP architects engineers. Here you can find and download current press information and other basic information about our company.






Agree with the terms and conditions
All contents of this message as .zip:
Center of Excellence
Operational start for the first phase
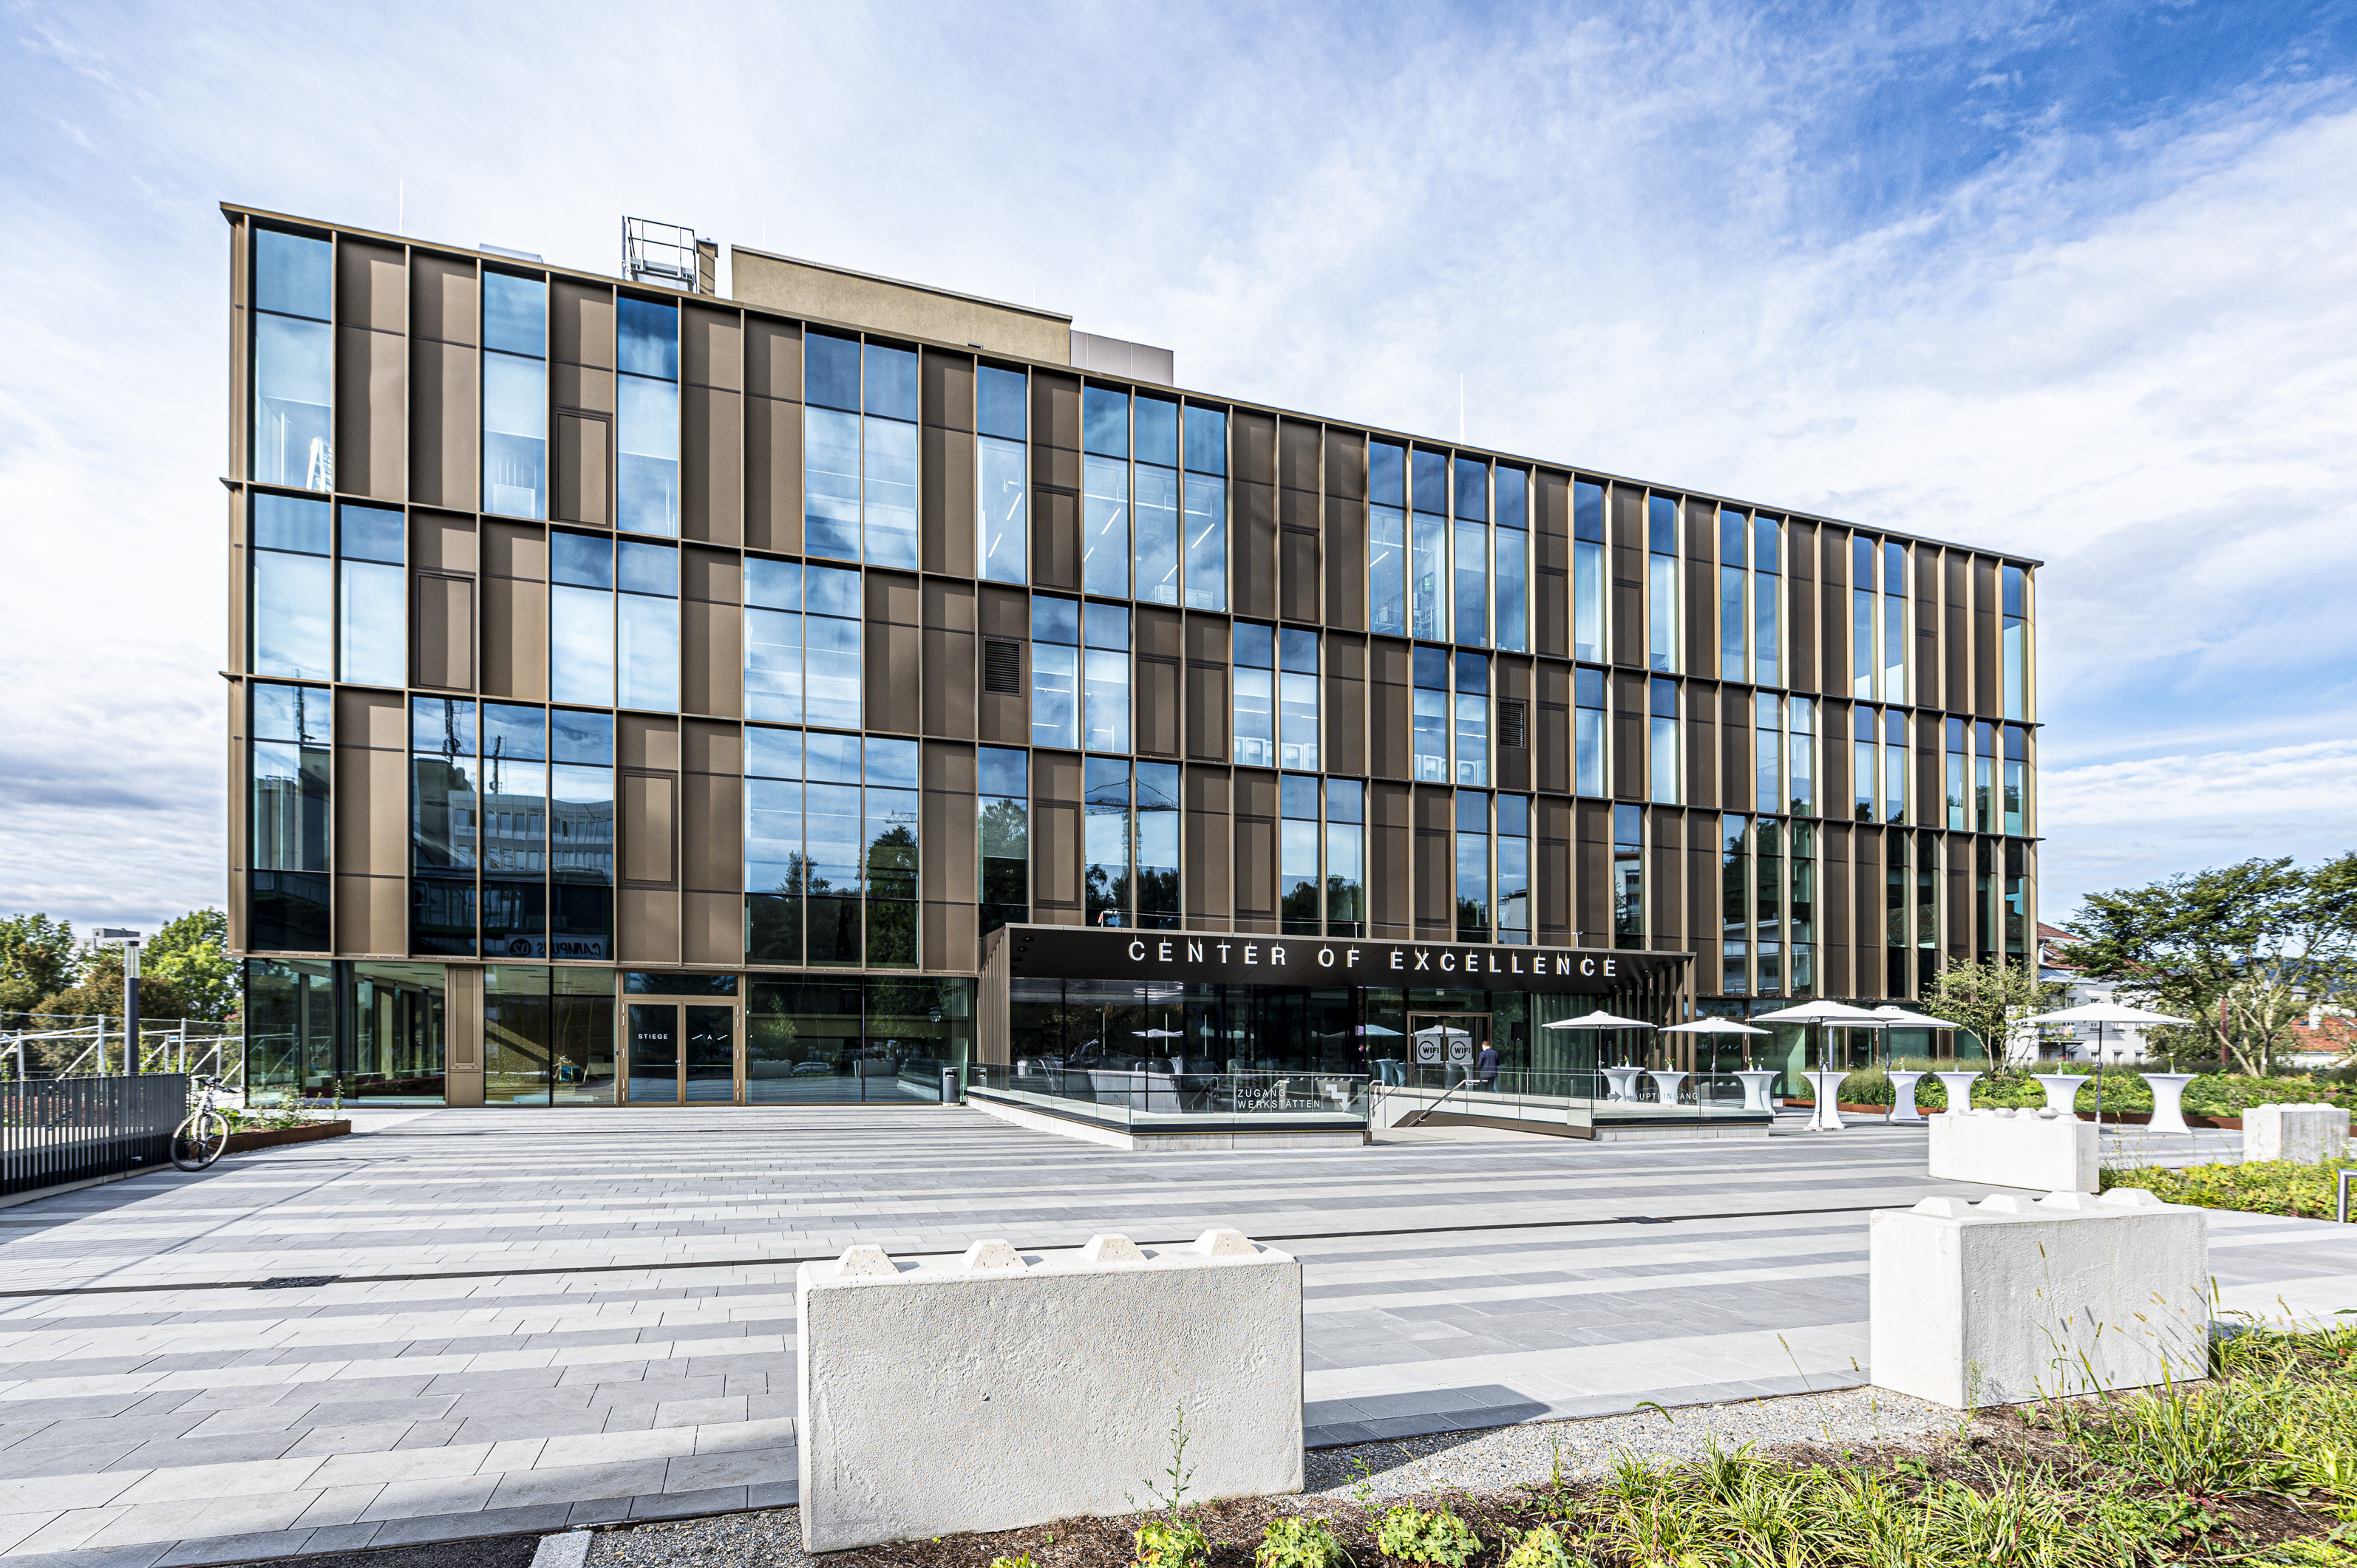
Credits: © Foto Fischer
Press Release (2771 character)
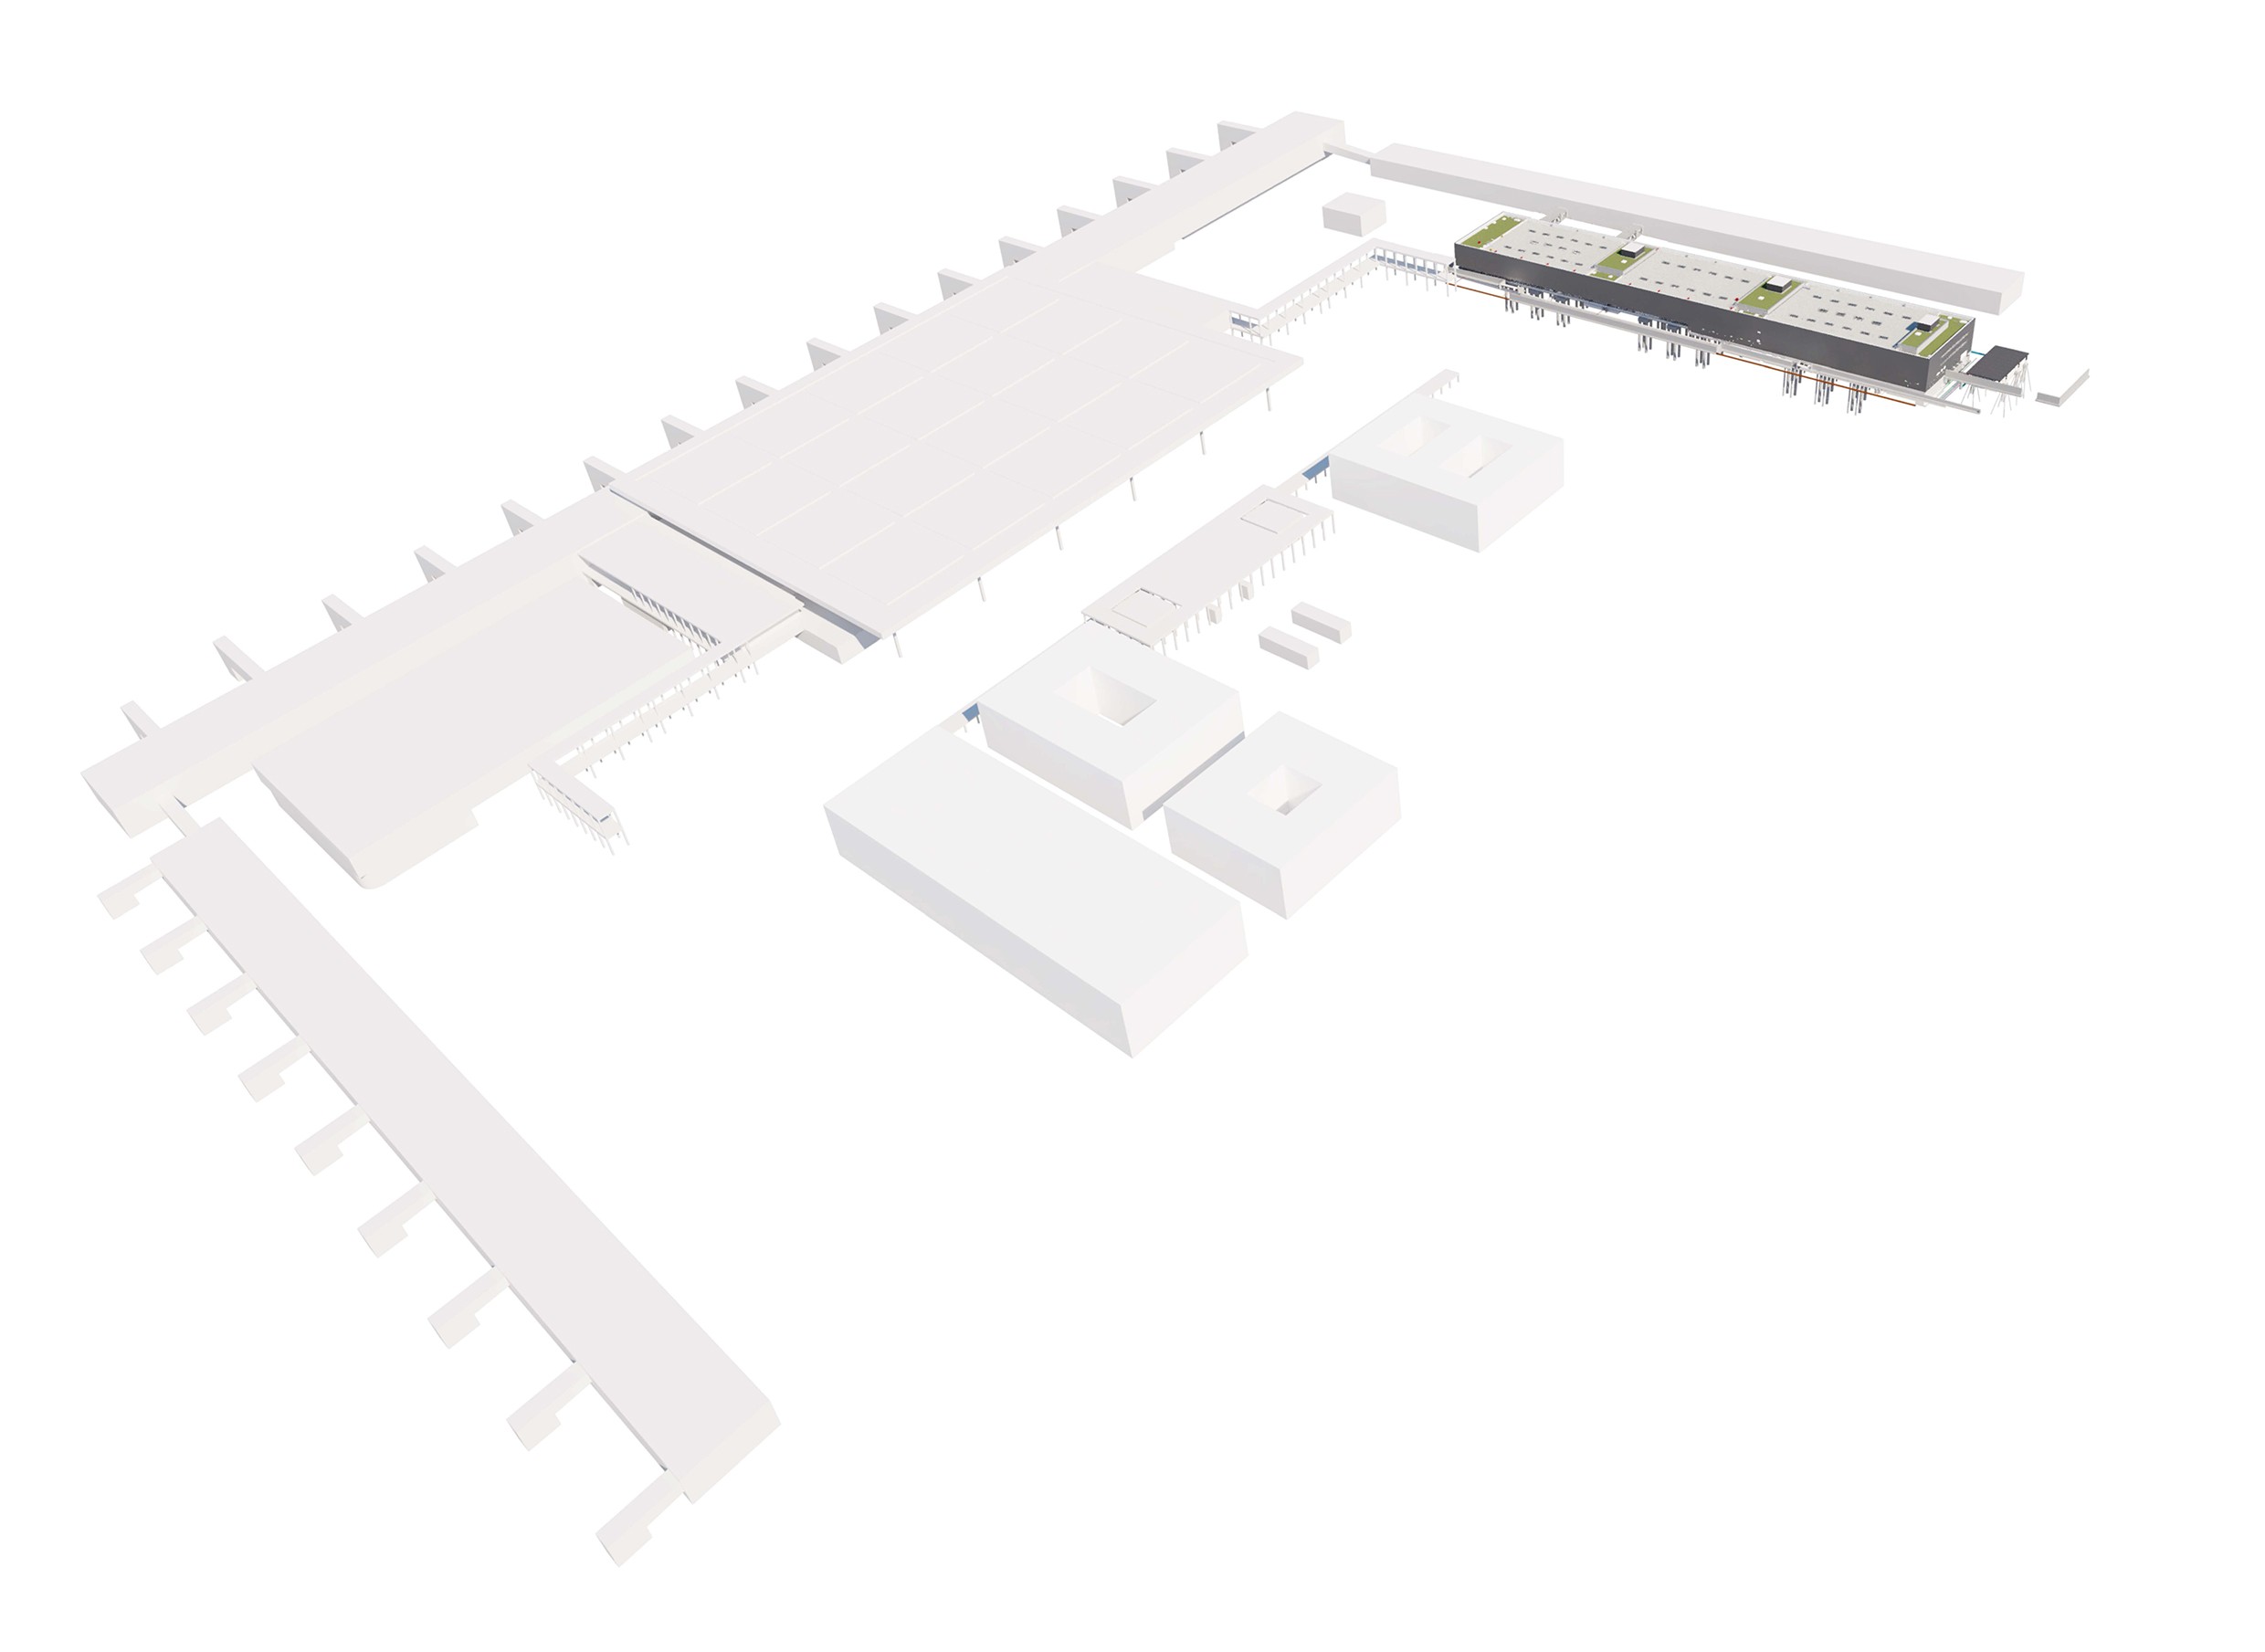
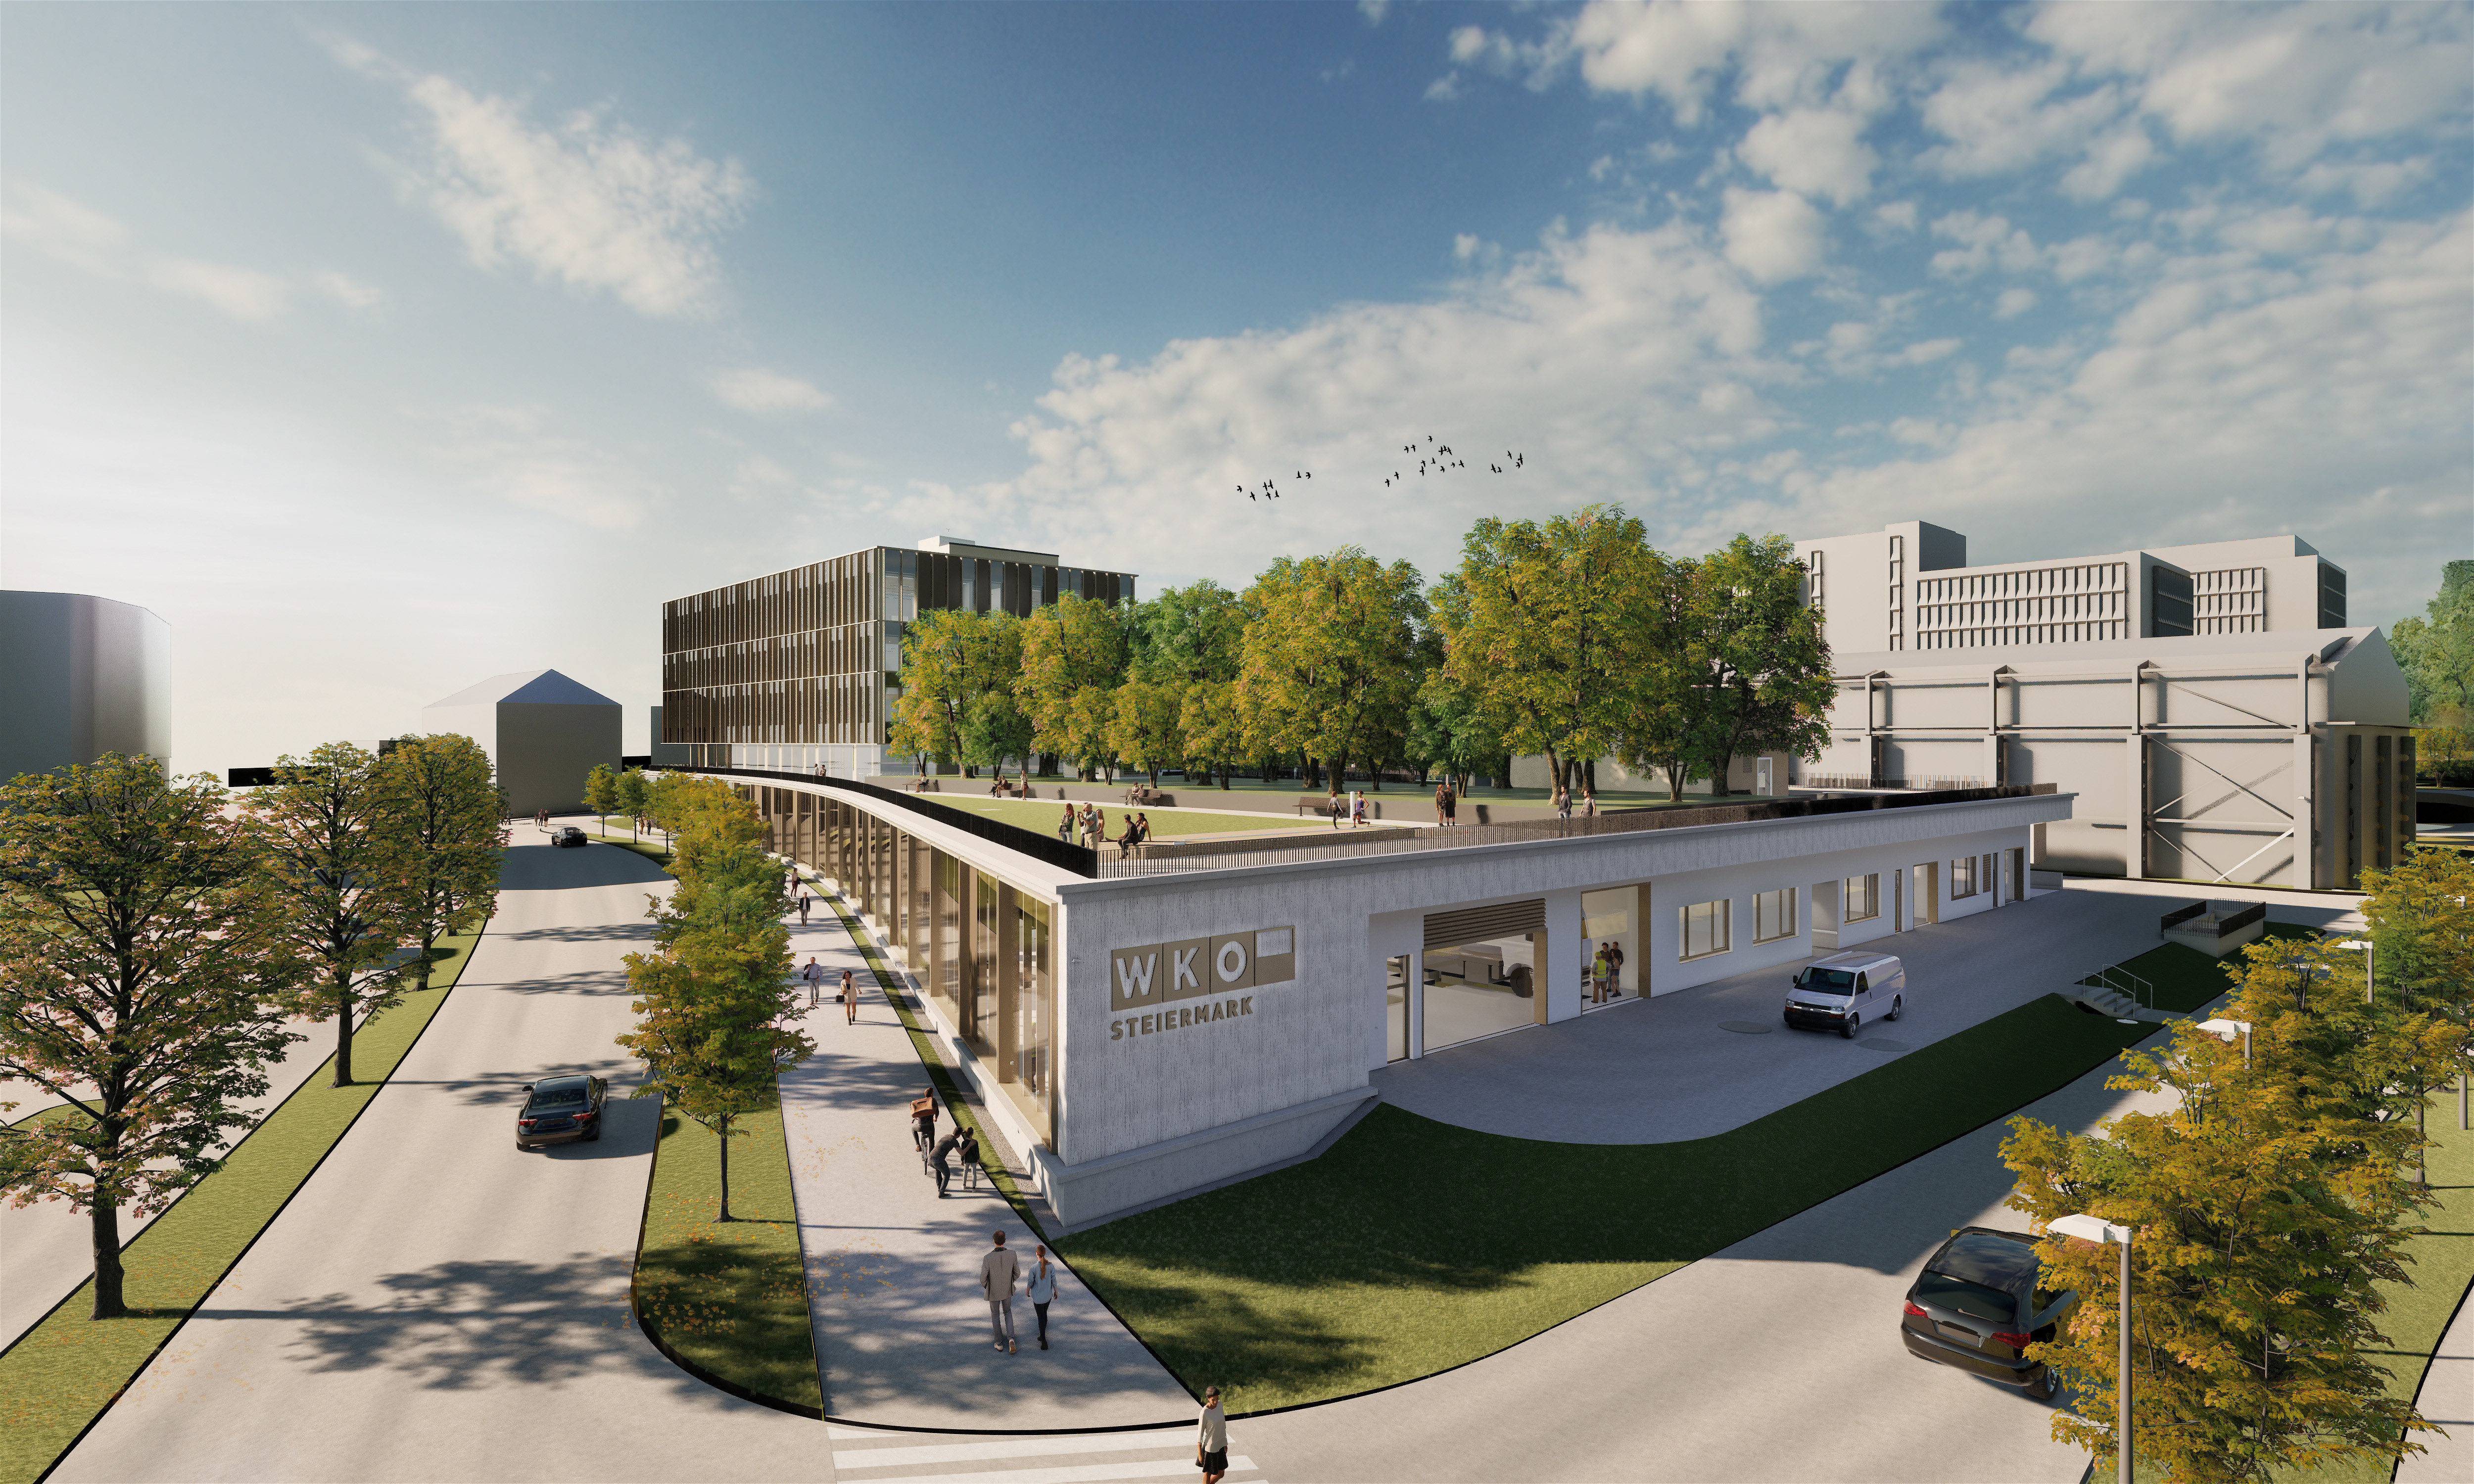
The “Center of Excellence” is the largest project in the field of educational infrastructure in the history of the Styrian Economic Chamber. The 14,000-m2 building complex, which was integrally designed by ATP architects engineers, makes a striking urban statement. With its state-of-the-art courses it will become the new training hotspot of the Graz Region. Overall completion is scheduled for 2025.
Self-confident design for the competence center of the future
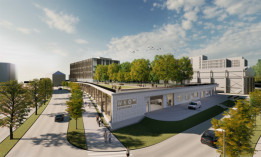
The “Center of Excellence” on the WKO campus acts as an elegant link between the existing complex and the city of Graz. Its design, which was awarded first prize in an open, two-phase realization competition in 2017, creates an elegant urban appearance for the entire campus. ATP designed a self-confident complex that establishes a successful symbiosis with its surroundings. The subtle positioning of the building at the junction reinforces the new location without challenging the existing WKO ensemble.
“The concept continues the high-quality park-like character of the WKO site all the way through to Grabenstraße, where the building presents itself to the outside world in the form of a huge display window for its training activities,” says the architect Paul Ohnmacht, Head of Design at ATP Innsbruck.
A training facility with the character of an “exhibition”
The technical focus of the training center is exhibited by its facade of metal, glass, and wood. Many of the workshops are organized, for functional reasons, within a highly-flexible ground-level “slab.” This guarantees short distances, good logistics, and a high level of adaptability. From the street, the slab, which is penetrated with atria, resembles a series of large display windows. This is where the activities that are taking place within the building – training and manual work – are “exhibited.”
“It was important to us to create a structure that is as flexible and communication-friendly as possible in order to optimally facilitate the core process of the building – training,” explains ATP CEO Christoph M. Achammer.
Efficient solutions for sustainable operations
The building services concept and the building envelope are designed to optimize energy efficiency. The extra daylight that floods in through the atria reduces the need for artificial lighting. A system of external shading lowers the cooling load in summer, while the roof-mounted photovoltaic plant can also be used to power the ventilation equipment.
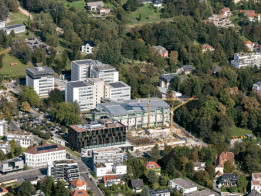
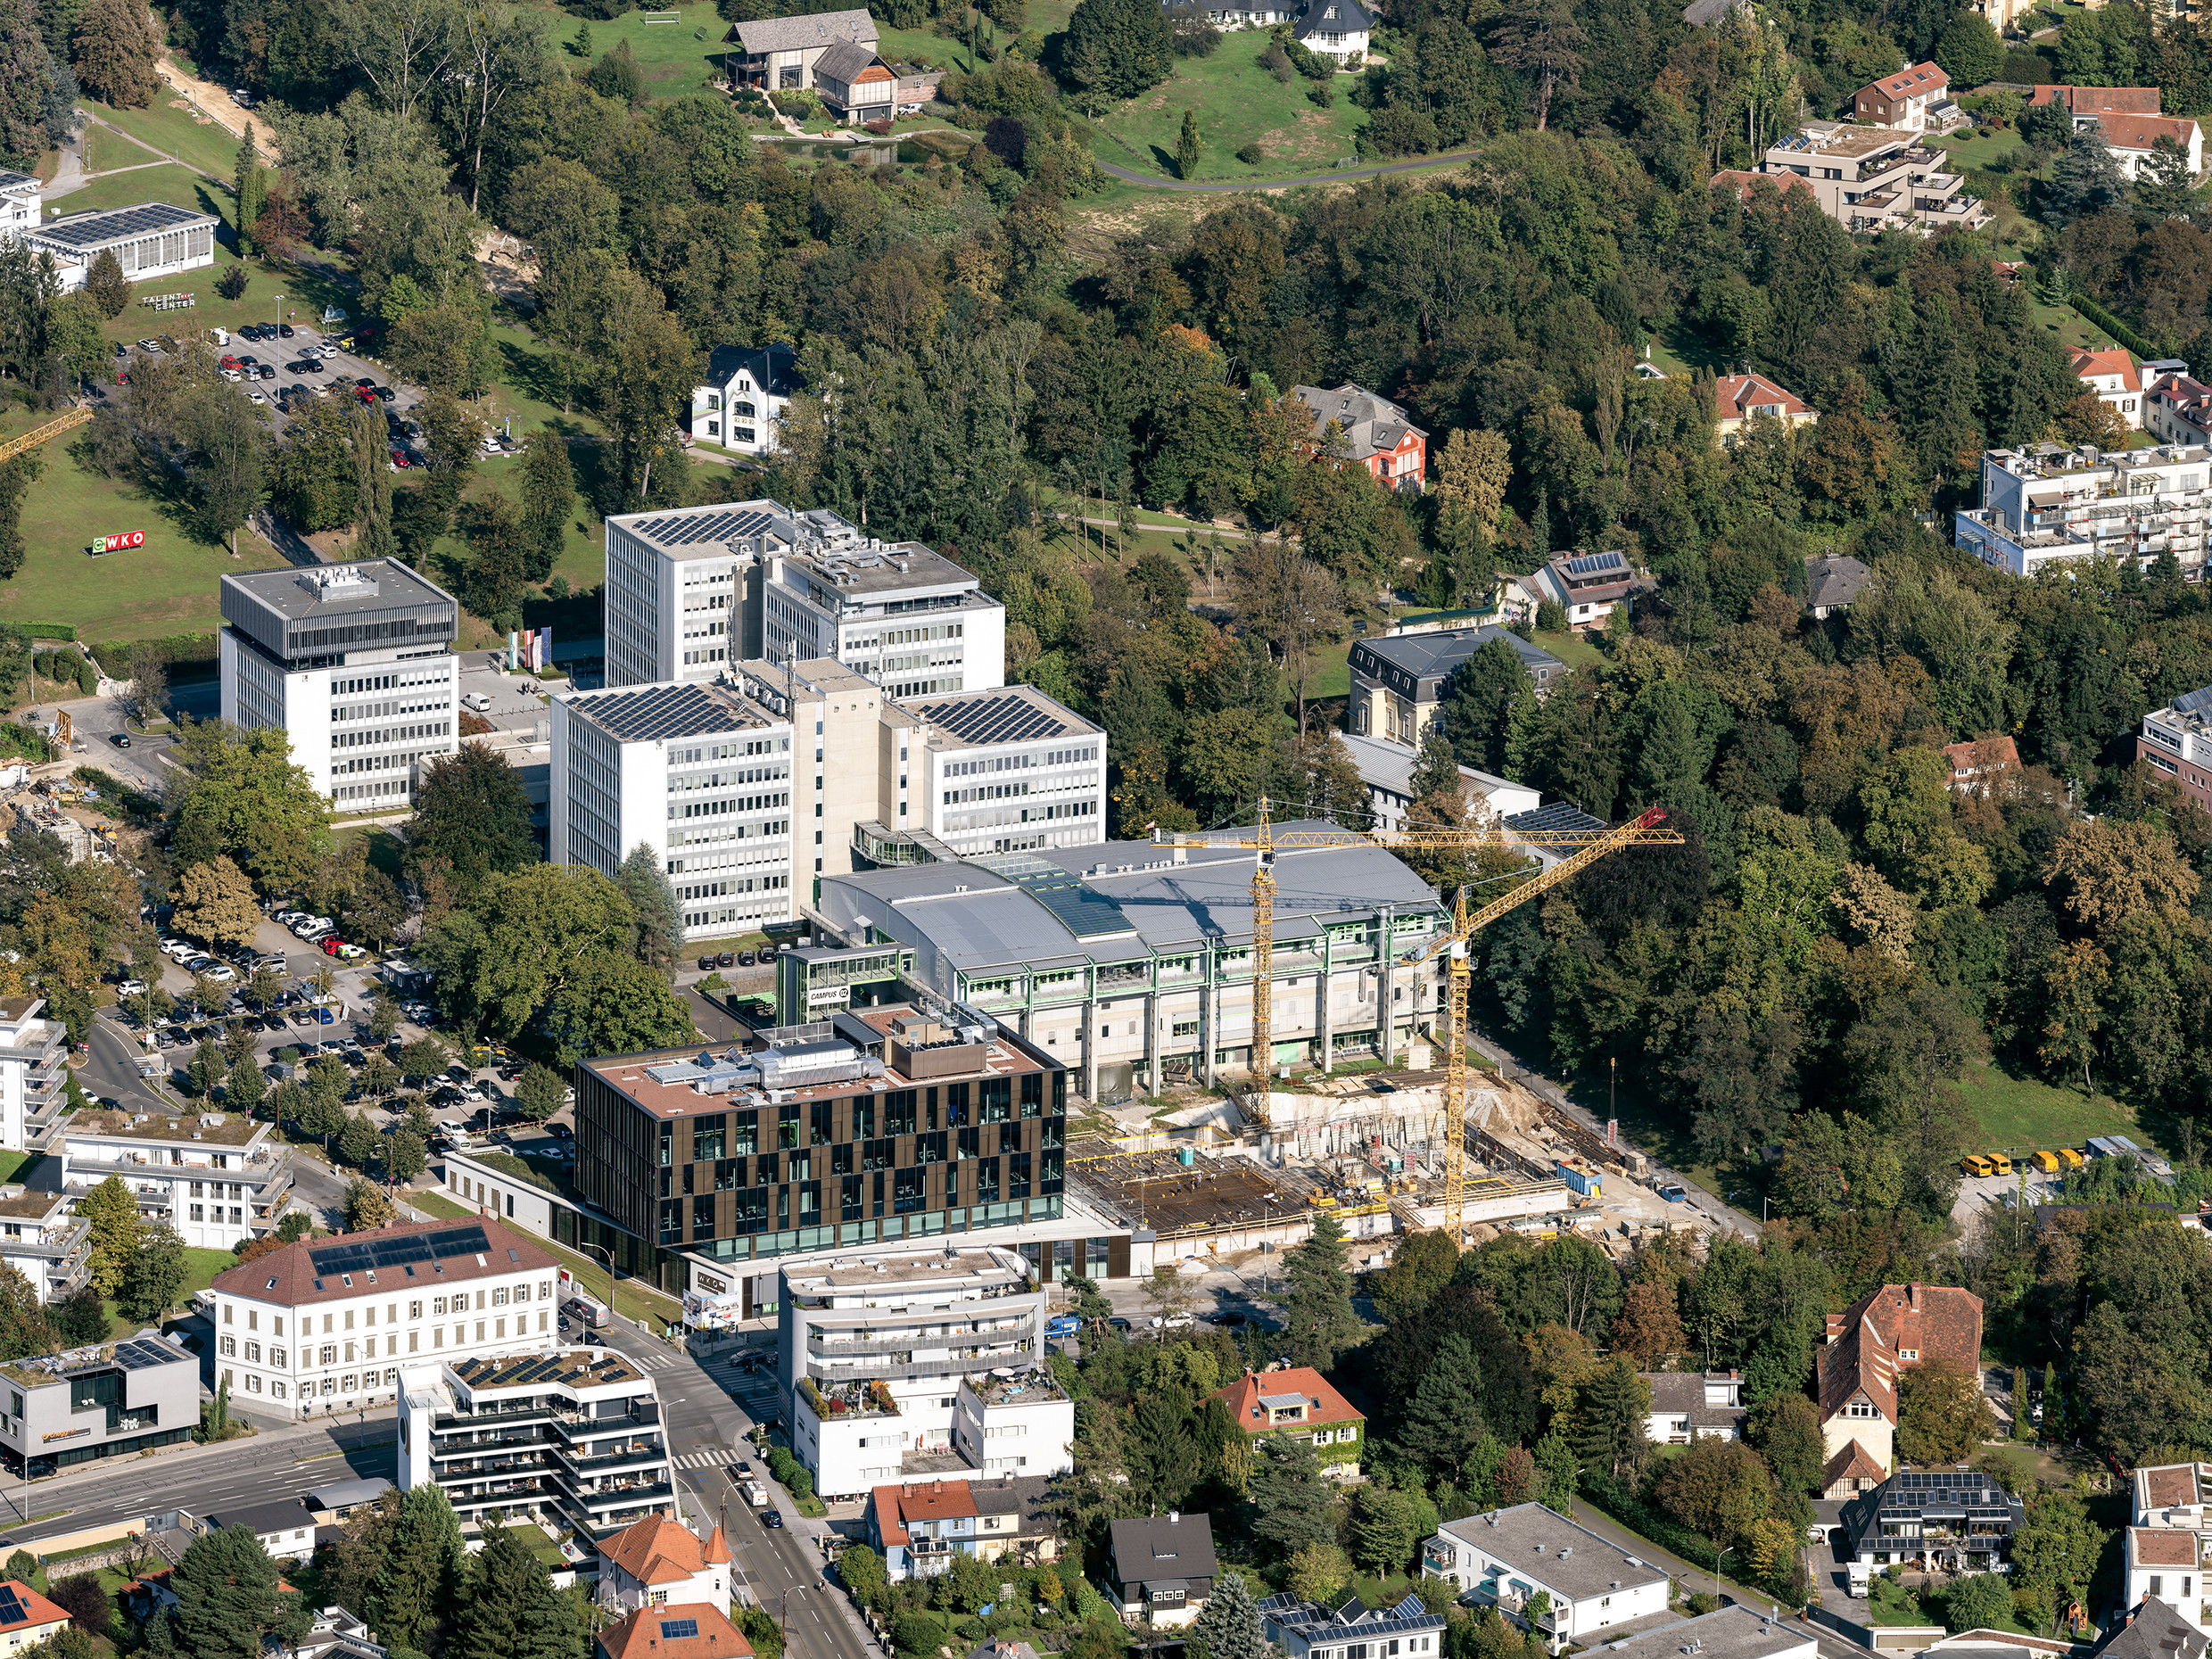
atp center of excellence foto fischer (.jpg )
Center of Excellence, 1st section.
Credits: © Foto Fischer
| Dimensions | size | ||
|---|---|---|---|
| Original | 3189 x 2122 | 2.16 MB | |
| Medium | 1200 x 798 | 362.56 KB | |
| Small | 600 x 399 | 106.42 KB | |
| Custom | x |
More Images