Pressroom
Welcome to the Press Centre of ATP architects engineers. Here you can find and download current press information and other basic information about our company.












Agree with the terms and conditions
All contents of this message as .zip:
Zuschlag im VgV-Verfahren
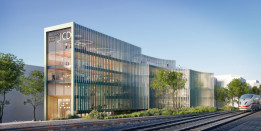
ATP architekten ingenieure plant Innovation Center Düren

Credits: beyond visual arts
Press Release (3095 character)
Zuschlag im EU-weiten Vergabeverfahren: Das integrale Konzept von ATP architekten ingenieure unterstützt die Vision des Innovation Center Düren (ICD) als Impulsgeber für kreative Prozesse und unterstreicht seine Wirkung als Innovationstreiber der lokalen Wirtschaft.
Die Stadt Düren schafft mit dem neuen Innovation Center einen zukunftsweisenden Ort für wirtschaftliche Entwicklung und gesellschaftliche Transformation. Der Neubau, der das Herzstück des entstehenden Innovationsquartiers bildet, bietet ein multifunktionales Umfeld für Start-ups, technologieorientierte Unternehmen und Bildungseinrichtungen.
Das Konzept von ATP architekten ingenieure überzeugte im EU-weiten Vergabeverfahren durch eine identitätsstiftende Architektur mit flexiblen Arbeits-, Lern- und Begegnungsräumen und nachhaltigen Lösungen.
„Das Gebäude wird zum aktiven Impulsgeber für kreative Prozesse – als Ort, der Menschen zusammenbringt, zum Dialog anregt und Entwicklung Raum gibt.“ – Matthias Koch, Architekt und ATP-Geschäftsführer in Frankfurt
Skulpturale Transparenz
Mit seinem Wechselspiel aus Skulpturalität und Transparenz setzt der Neubau ein markantes städtebauliches Zeichen in unmittelbarer Nähe zum Bahnhofareal. Die konkave Kubatur, die eine prägnante Raumkante entlang der Bahntrassen erzeugt, und die über sechs Geschosse reichende Glasfassade verleihen dem Gebäude eine ikonische Präsenz.
Kommunikationsfördernde Struktur
Im Inneren schaffen offene, kommunikative Raumstrukturen ein inspirierendes Umfeld für Austausch und Entwicklung. Die dreigeschossige Lobby mit großzügiger Sitztreppe ist zentraler Treffpunkt und bietet Raum für vielfältige Nutzungen. Das nachhaltige Konzept integriert zirkuläres Bauen, begrünte Fassaden und Dächer, PV-Module sowie Regenwassernutzung – als Beitrag zu einer gesunden und zukunftsfähigen Arbeitswelt.
Nachhaltige Stadtentwicklung
Als zentrales Leitprojekt der Strukturwandelstrategie wird das Innovation Center Düren von der WIN.DN GmbH im Auftrag der Stadt Düren umgesetzt. ATP architekten ingenieure übernimmt als Kompetenzplattform die Integrale Planung von Architektur, Tragwerksplanung und Gebäudetechnik. Die digitale Planungsmethode mit Building Information Modeling (BIM) bildet dabei die Grundlage für ökologische Qualität, Flexibilität und Zukunftsfähigkeit ist.
„Mit ATP haben wir einen erfahrenen und international anerkannten Partner gewonnen, der unsere Vision eines zukunftsfähigen, nachhaltigen und offenen Innovationsortes teilt“, so Winfried Kranz-Pitre, Vorstandsmitglied der WIN.DN GmbH.
atp innovation center dueren eingangsportal (.jpg )
Credits: beyond visual arts
| Dimensions | size | ||
|---|---|---|---|
| Original | 3000 x 1500 | 1.64 MB | |
| Medium | 1200 x 600 | 293.5 KB | |
| Small | 600 x 300 | 80.95 KB | |
| Custom | x |
More Images