Pressroom
Welcome to the Press Centre of ATP architects engineers. Here you can find and download current press information and other basic information about our company.











Agree with the terms and conditions
All contents of this message as .zip:
Integrale Doppelspitze in Zürich
Andre Wagner ist Geschäftsführer Ingenieure

Press Release (2885 character)
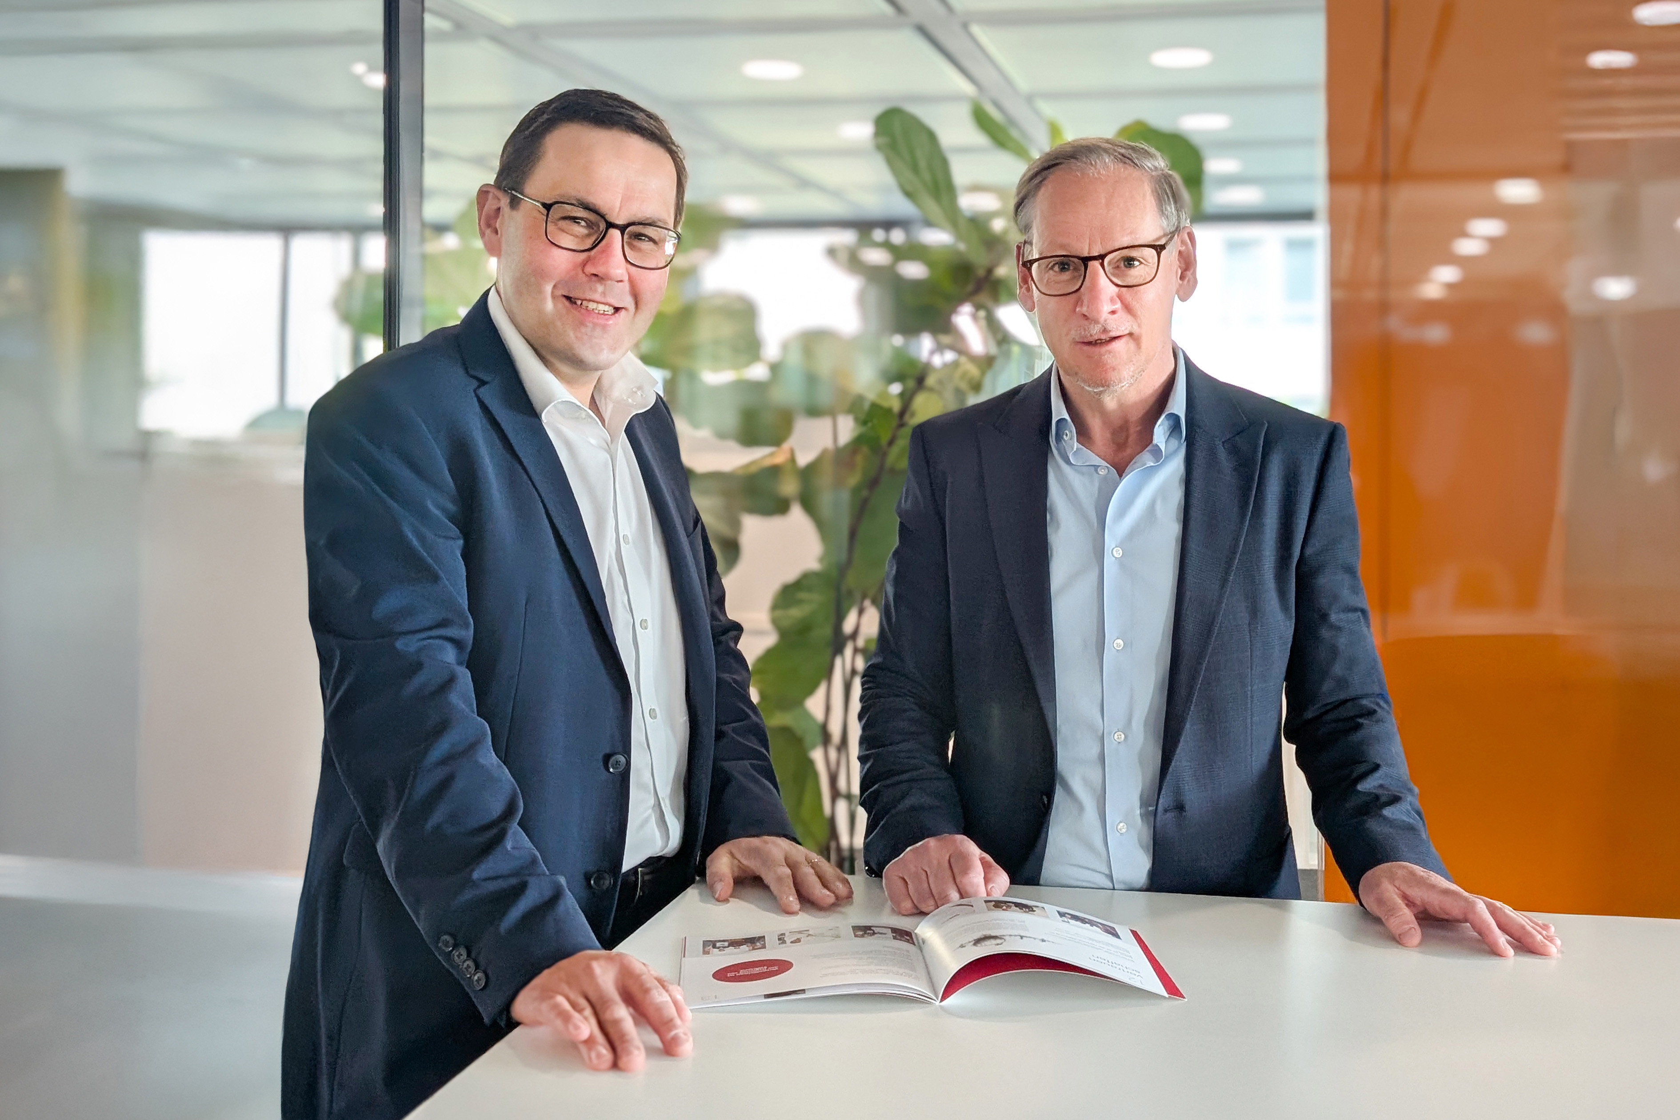
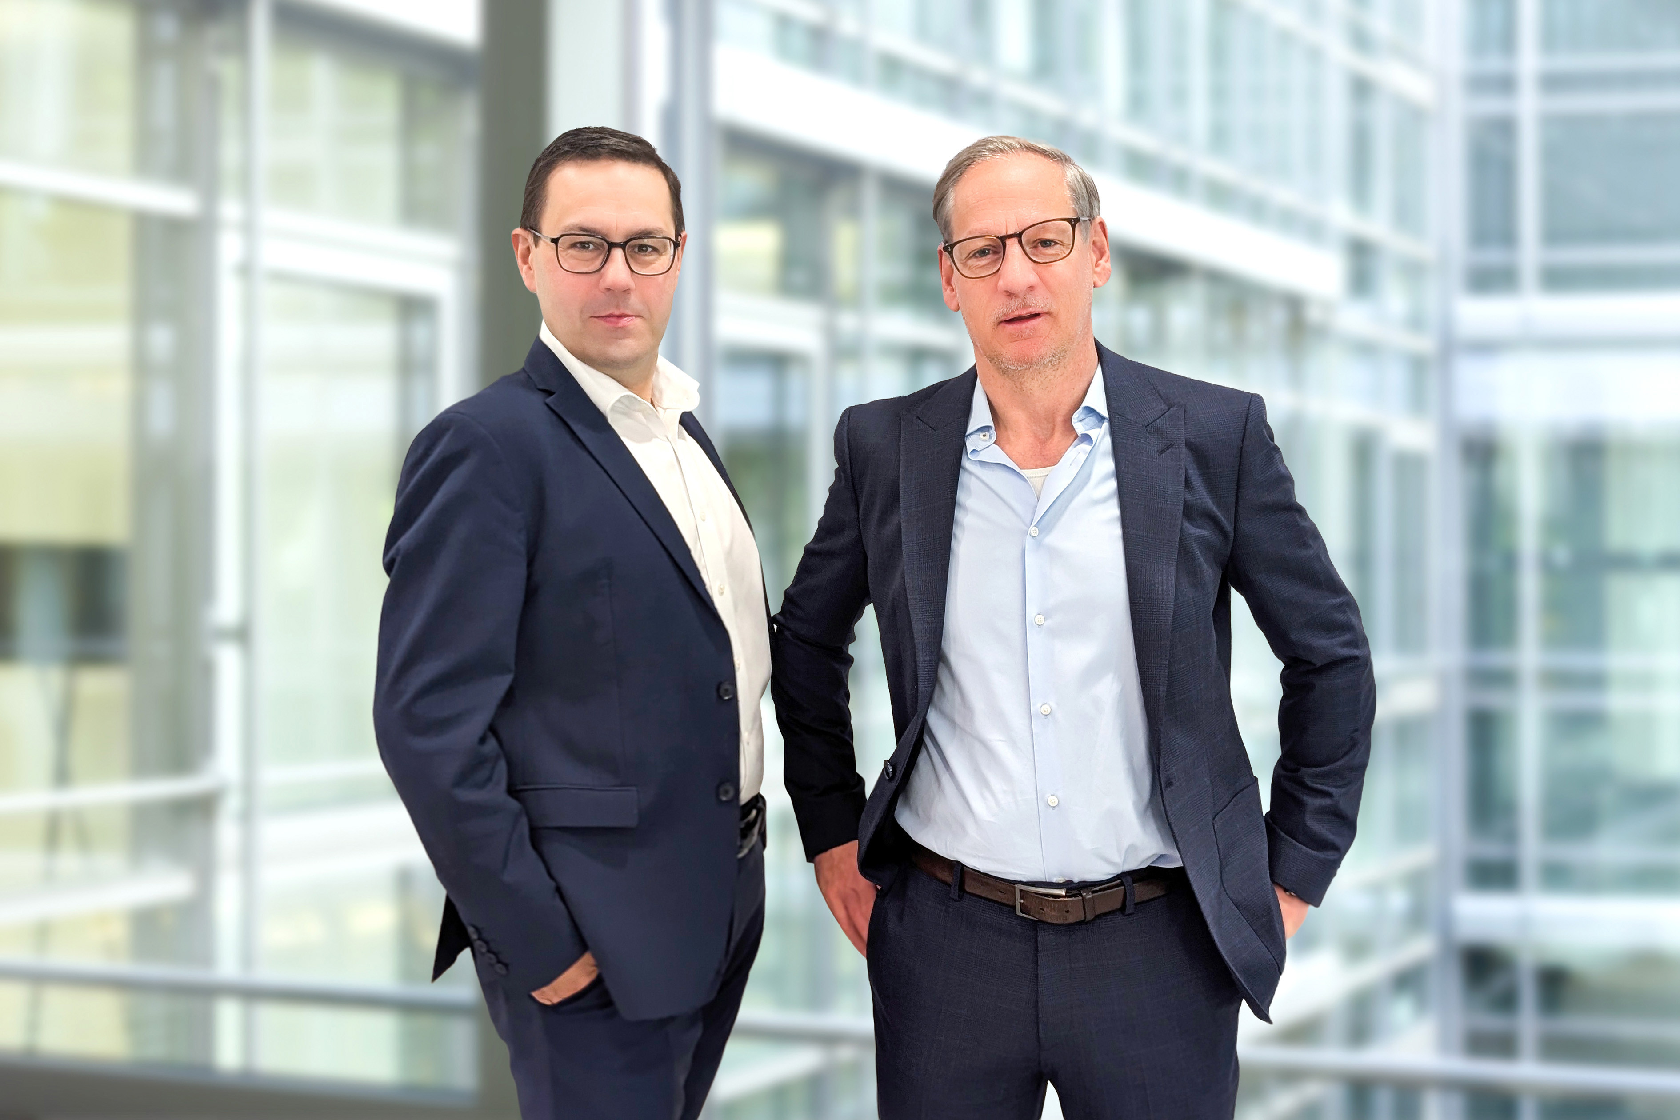
Andre Wagner unterstützt als Geschäftsführer Ingenieure unseren Standort in Zürich. Gemeinsam mit dem Architekten Matthias Wehrle führt er das integrale Team von ATP Zürich, zu dessen Kernkompetenzen Health, Produktion und Logistik gehören. „Nur wer Fachdisziplinen intelligent vernetzt, kann Gebäude von morgen erfolgreich planen“, sagt der Experte für Gebäudetechnik mit langjähriger integraler Planungserfahrung.
Der Dipl.-Ing. FH für Gebäudetechnik (Technische Gebäudeausrüstung) mit einem MBA in Engineering Management bringt über 20 Jahre Erfahrung in der Integralen Planung, in der Leitung komplexer Projekte und im Aufbau sowie in der Führung interdisziplinärer Teams mit. Nach mehreren Jahren in der Planung, einer Station als Bauherrenvertreter beim Kanton Zürich und anschließend wieder in der Planung und Beratung hat er insbesondere in Projekten der Gebäudetechnik, Energieversorgung und Gesamtplanung mitgewirkt. Als Gesamtprojektleiter betreute er anspruchsvolle Projekte in den Bereichen Bildung, Forschung, Gewerbe und Sicherheitsbauten. „ATP ist für mich das überzeugendste Modell der Integralen Planung. Ich habe früh gelernt, dass ein funktionierendes Gebäude nicht durch Einzeloptimierung entsteht, sondern durch ein tiefes Verständnis der Wechselwirkungen aller Fachdisziplinen – von Architektur über Gebäudetechnik, Tragwerk und Bauphysik bis hin zu Fassade und Akustik. ATP lebt diesen interdisziplinären Anspruch – methodisch, kulturell und technologisch“, beschreibt Andre Wagner seine Entscheidung, bei ATP mitzuwirken.
Zusammen mit Matthias Wehrle, Geschäftsführer Architekten, bildet Andre Wagner die integrale Doppelspitze des ATP-Standortes in Zürich. Mit 80+ Architekt:innen und Ingenieur:innen ist ATP Zürich vor allem für Kund:innen aus der Schweiz und dem süddeutschen Raum tätig. Der Schwerpunkt der Planungstätigkeit liegt auf komplexen Hochbauvorhaben, Neu-/Umbau, Bestandssanierungen und Revitalisierung, insbesondere in den Bereichen Gesundheitswesen und Produktion & Logistik. „Integrale Planung bedeutet für uns, Architektur und Technik nicht nur nebeneinander, sondern miteinander zu denken. Mit Andre Wagner an unserer Seite bringen wir diesen Anspruch konsequent voran – seine Expertise in der Gebäudetechnik ergänzt unsere Kompetenzen ideal. Gemeinsam schaffen wir Lösungen, die funktional, nachhaltig und zukunftsfähig sind und den hohen Anforderungen unserer Kund:innen gerecht werden“, so Matthias Wehrle
andre wagner ret (.jpg )
| Dimensions | size | ||
|---|---|---|---|
| Original | 3780 x 2520 | 1.27 MB | |
| Medium | 1200 x 800 | 138 KB | |
| Small | 600 x 400 | 38.96 KB | |
| Custom | x |
More Images
