Pressroom
Welcome to the Press Centre of ATP architects engineers. Here you can find and download current press information and other basic information about our company.






Agree with the terms and conditions
All contents of this message as .zip:
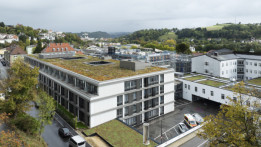
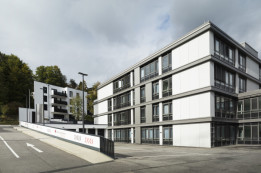
Healing Environment at Klinikum Passau
Spezialised care hospital expands its campus with a modern ward building

Credits: © ATP architects engineers / Friedmann
Press Release (3078 character)
The new building designed by ATP architects engineers is geared toward a healing environment for patients and an optimal working environment for medical staff.
Having reached the limits of its capacity, Klinikum Passau commissioned ATP architects engineers with a new ward building that not only addresses the existing lack of space but also strengthens the hospital’s position as a leading tertiary care hospital in Eastern Bavaria. The ATP team in Nuremberg planned the building in line with the highest functional, technical, and design requirements, focusing on optimizing patient care and logistical processes for medical staff.
Strategic Expansion with a Focus on Future Viability
With a view to the long-term development of Klinikum Passau, the ATP team prepared a target concept in advance. A functional weakness analysis enabled deficiencies and problem areas to be identified and resolved at an early stage. Future expansions on the approximately 9,000 square meter hospital campus have been taken into account in the planning.
New Ward Building
At around 16,500 square meters in total, the sixth construction phase is the largest project in the hospital’s history to date. The new ward building houses three outpatient departments and six wards with 184 beds, as well as a pathology practice, the central storage facility, and office and seminar rooms.
The building is divided into two main structures with six levels, while three light wells provide ventilation for lounges and workspaces. In terms of design, the new building is based on the existing structures and maintains the urban scale of the surroundings. The floor plan is clearly structured according to functional areas and enables short distances for hospital staff as well as intuitive wayfinding for patients.
Healing Environment
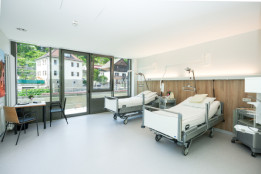
The new ward building at Klinikum Passau is consistently aligned with the principles of a healing environment. The planning therefore focused on people-centered architecture: ample daylight, as well as color and material concepts featuring light tones and wooden surfaces, create a welcoming atmosphere. The spatial design also takes into account the perception of people who are ill and consciously counteracts the feeling of disorientation.
“Our daily work aims to ensure optimal functionality for the treatment of patients while at the same time creating a healing environment.” Tobias Schwarz, Architect, Managing Director in Nuremberg
A special feature is the palliative care ward on the top floor: the recessed facade creates generous balconies where patient beds can be wheeled outside – even for an overnight stay under the open sky. This unique offering enhances the quality of stay with a dimension that meets the needs of seriously ill people for closeness to nature.
atp klinikum passau korridor wang (.jpg )

Light-flooded interior in the new ward building at Klinikum Passau
Credits: © ATP architects engineers / Wang
| Dimensions | size | ||
|---|---|---|---|
| Original | 3000 x 2000 | 1.11 MB | |
| Medium | 1200 x 800 | 196.49 KB | |
| Small | 600 x 400 | 59.62 KB | |
| Custom | x |
More Images