Pressroom

Herzlich willkommen im Presse Center von ATP architekten ingenieure. Hier finden Sie aktuelle Presse- und Basisinformationen über unser Unternehmen zum Download bereitgestellt.

.jpg

2480 x 1654

912.84 KB

.jpg

560 x 150

27.11 KB

.jpg

3780 x 2835

1.95 MB

.jpg

3792 x 2160

1.81 MB

.jpg

2480 x 1422

731.82 KB

.jpg

3307 x 2480

3.23 MB

.jpg

3780 x 2520

1.63 MB

.jpg

4800 x 3200

3.27 MB

.jpg

3010 x 2259

1.59 MB

.jpg

2819 x 2100

2.24 MB

.jpg

3508 x 3095

2.44 MB

.jpg

2632 x 3508

1.18 MB

.jpg

3508 x 2631

1.38 MB

.jpg

2480 x 1538

1.1 MB

.jpg

2480 x 1654

1.12 MB

.jpg

3508 x 2632

1.09 MB

.jpg

2339 x 3508

1.33 MB

.jpg

3425 x 2283

1.15 MB

.jpg

2362 x 1575

1.81 MB

.jpg

3780 x 2520

2.74 MB

.jpg

3780 x 2520

2.67 MB

.jpg

3780 x 2520

1.55 MB

.jpg

3893 x 5840

2.14 MB

.jpg

3780 x 2520

1.29 MB

.jpg

3307 x 2480

2.53 MB

.jpg

3543 x 2362

2.26 MB

.jpg

3543 x 2362

1.01 MB

.jpg

3780 x 2520

2.47 MB

.jpg

3780 x 2835

4.95 MB

.jpg

2480 x 1653

1.34 MB

.jpg

3780 x 2836

2.54 MB

.jpg

3780 x 2520

2.38 MB

.jpg

3780 x 3802

2.97 MB

.jpg

3780 x 2520

1.92 MB

.jpg

2480 x 1653

1.28 MB

.jpg

3780 x 2428

975.29 KB

.jpg

2480 x 1853

1.12 MB

.jpg

4800 x 3600

3.42 MB

.jpg

4800 x 3600

2.55 MB

.jpg

2480 x 1860

1.38 MB

.jpg

4961 x 3720

4.34 MB

.txt

.jpg

2480 x 1798

1.96 MB

.txt

.jpg

4428 x 3149

3.48 MB

.jpg

3780 x 2499

2.45 MB

.jpg

3780 x 2520

2.51 MB

.jpg

2835 x 2126

1.15 MB

.jpg

3714 x 2073

2.88 MB

.jpg

3780 x 2520

2.4 MB

.jpg

3780 x 2499

2.62 MB

.txt

.jpg

3780 x 2519

1.55 MB

.txt

.jpg

3031 x 2021

782.46 KB

.jpg

3425 x 2283

1003.57 KB

.txt

.jpg

6690 x 4460

6.47 MB

.jpg

2362 x 1574

1.59 MB

.jpg

3508 x 2480

960.26 KB

.txt

.jpg

5926 x 3951

5.36 MB

.jpg

2852 x 3508

2.22 MB

.txt

.jpg

3543 x 2362

1.99 MB

.jpg

3543 x 2360

2.47 MB

.jpg

2480 x 1654

896.3 KB

.jpg

3543 x 2360

2.31 MB

.txt

.jpg

4724 x 3124

4.02 MB

.jpg

3543 x 2362

2.77 MB

.jpg

4724 x 3149

2.47 MB

.jpg

4724 x 3149

3.04 MB

.jpg

4724 x 3124

4.03 MB

.jpg

4724 x 3124

5.63 MB

.txt

.jpg

2480 x 1654

791.53 KB

.jpg

2480 x 1686

1.83 MB

.jpg

2480 x 1755

1.13 MB

.txt

.jpg

3840 x 2253

1.42 MB

.jpg

3840 x 2160

1.34 MB

.txt

.txt

.jpg

3508 x 2632

1.97 MB

.jpg

3506 x 3508

1.96 MB

.jpg

3170 x 2378

1.05 MB

.jpg

3508 x 2631

824.67 KB

.jpg

3508 x 2631

2.34 MB

.txt

.jpg

3780 x 2520

3.1 MB

.jpg

3780 x 2520

3.47 MB

.jpg

3780 x 2520

1.92 MB

.jpg

3780 x 2520

1.48 MB

.txt

.png

1792 x 1024

2.98 MB

.txt

.jpg

3200 x 1800

766.94 KB

.txt

.jpg

3780 x 2520

2.09 MB

.jpg

3780 x 2878

2.82 MB

.jpg

2902 x 2177

1.14 MB

.jpg

3780 x 2836

2.4 MB

.jpg

2841 x 2131

1.79 MB

.txt

.jpg

3780 x 2520

1.37 MB

.jpg

1923 x 1202

595.32 KB

.txt

.jpg

1536 x 1024

495.23 KB

.txt

.jpg

3780 x 2835

2.55 MB

.jpg

3780 x 2520

1.82 MB

.jpg

3780 x 2520

2.42 MB

.jpg

3780 x 2520

2.28 MB

.jpg

3780 x 2520

2.73 MB

.jpg

3780 x 2835

3.72 MB

.txt

.jpg

2500 x 1667

863.76 KB

.txt

.jpg

3780 x 2520

2.19 MB

.jpg

3780 x 2520

2.01 MB

.txt

.jpg

6500 x 3817

2.69 MB

.jpg

2835 x 2126

1.43 MB

.jpg

3543 x 2704

1.5 MB

.jpg

2480 x 3307

1.98 MB

.jpg

2480 x 3374

1.59 MB

.jpg

2480 x 1861

1.82 MB

.txt

.jpg

2362 x 1575

636.3 KB

.jpg

1575 x 2362

669.83 KB

.jpg

2362 x 1575

632.56 KB

.jpg

2362 x 1575

1.12 MB

.jpg

2362 x 1576

735.84 KB

.jpg

2362 x 1575

1.73 MB

.txt

.jpg

3840 x 2160

1.58 MB

.jpg

1284 x 964

298.6 KB

.jpg

4947 x 8193

6.31 MB

.txt

.jpg

3780 x 2835

3.91 MB

.jpg

3150 x 3780

2.64 MB

.jpg

3780 x 2835

2.39 MB

.jpg

3780 x 2835

2.76 MB

.txt

Ich stimme den AGBs und der Verarbeitung meiner eingegebenen personenbezogenen Daten gemäß den Datenschutzbestimmungen zu.

NEU 10.11.2026 ATP InnsbruckIntegrale Planung

Eröffnung „Kletter-Kirche“

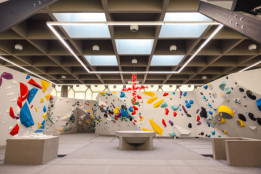
Umnutzung im Bestand: Von der Pfarrkirche zur Boulderhalle

Beten und bouldern unter einem Dach: In der denkmalgeschützten Pfarrkirche Petrus Canisius in Innsbruck ist das seit dem 7. November Realität. Mit zahlreichen Gästen, der Segnung durch Bischof Hermann Glettler und den ersten Boulderbegeisterten wurde die außergewöhnliche Sportstätte feierlich eröffnet. Die von ATP architekten ingenieure integral geplante Umnutzung schafft Raum für eine neue Funktion, ohne die sakrale Atmosphäre und die architektonischen Qualitäten des Bestands zu verlieren.

NEU 13.10.2026 ATP InnsbruckIntegrale Planung

Ausbildung im Schaufenster

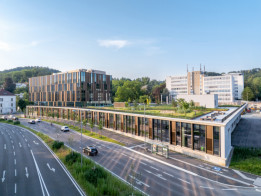
WKO Center of Excellence in Graz, AT

Mit dem Center of Excellence in Graz entstand für die Wirtschaftskammer Steiermark eines der modernsten Berufsausbildungszentren Österreichs. Nach gewonnenem Wettbewerb 2017 wurde ATP architekten ingenieure mit der Integralen Planung des Neubaus beauftragt. Dieser bündelt auf rund 14.200 m² unterschiedlichste Ausbildungsbereiche. Das Gebäude versteht sich dabei nicht nur als Ausbildungsort, sondern als integrierter Bestandteil des Lernprozesses, in dem die Technik selbst zum Gegenstand der Ausbildung wird.

28.08.2026 ATP InnsbruckIntegrale Planung

Zukunftsproduktion für Zukunftstechnologie

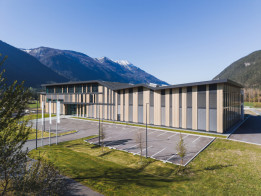
Neubau von ATP für SWACRIT systems, Nassereith, AT

Im Tiroler Mittelgebirge entwickelt und fertigt SWACRIT systems für die Halbleiter- und Analytikindustrie komplexe Baugruppen, die unter anderem in Quantencomputern, Raumfahrttechnologien und PV-Modulen zum Einsatz kommen – Anwendungen, die höchste Präzision, Reinheit und Prozesssicherheit erfordern. Der von ATP architekten ingenieure integral geplante Neubau setzt diesen Anspruch von Planungsbeginn an konsequent in eine zukunftsweisende, ressourcenschonende Produktion um – mit alpinem Flair.

26.03.2026 ATP NürnbergIntegrale Planung

Zuschlag für ATP

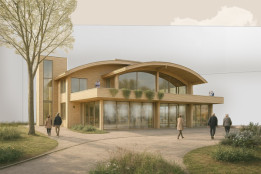
Transformation und multifunktionale Erweiterung bei den Stadtwerken in Rostock

Zuschlag im VgV-Verfahren: Mit der Erweiterung wird die Betriebskantine der Stadtwerke Rostock zu einem multifunktionalen Ort für Versorgung, Austausch und Veranstaltungen. Die freigewordenen Flächen erhalten eine neue Nutzung als zukunftsfähige New-Work-Arbeitswelt. Neubau und Bestand werden funktional, räumlich und organisatorisch neu strukturiert – bei laufendem Betrieb.

03.03.2026 ATP InnsbruckIntegrale Planung

„Kletter-Kirche“ – Vom Sakralraum zur Boulderhalle

Umnutzung der Pfarrkirche Petrus Canisius, Innsbruck

Unkonventionelles Kirchen-Konzept: Die denkmalgeschützte Pfarrkirche Petrus Canisius soll künftig auch für den Bouldersport genutzt werden. Unser äußerst sensibles Konzept bewahrt die sakrale Atmosphäre im Inneren und lässt gleichzeitig einen modernen, lebendigen Ort für Sport, Begegnung und Stadtleben entstehen.

...

...